



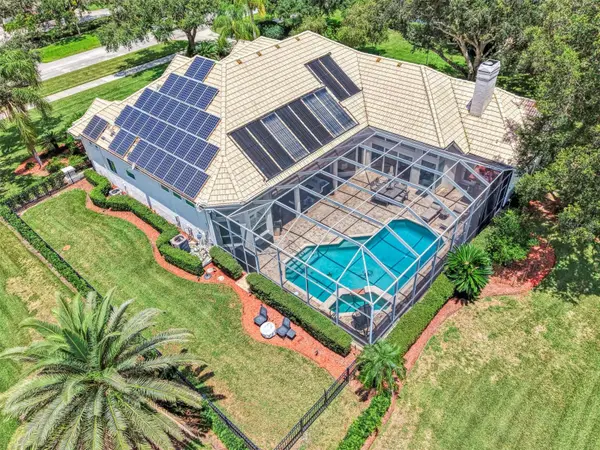



7767 ALISTER MACKENZIE DR Sarasota, FL 34240
4 Beds
4 Baths
3,903 SqFt
UPDATED:
Key Details
Property Type Single Family Home
Sub Type Single Family Residence
Listing Status Active
Purchase Type For Sale
Square Footage 3,903 sqft
Price per Sqft $422
Subdivision Laurel Oak Estates Sec 02
MLS Listing ID A4701264
Bedrooms 4
Full Baths 3
Half Baths 1
Construction Status Completed
HOA Fees $1,107/qua
HOA Y/N Yes
Annual Recurring Fee 4428.0
Year Built 1994
Annual Tax Amount $8,093
Lot Size 0.690 Acres
Acres 0.69
Property Sub-Type Single Family Residence
Source Stellar MLS
Property Description
Located in the guard-gated, golf cart-friendly community of Laurel Oak Estates, this thoughtfully designed one-story home features 4 bedrooms, 3.5 bathrooms, a dedicated office or home gym, soaring ceilings, 8-foot doors, and light-filled living spaces. The open floorplan balances effortless entertaining with comfortable everyday living, while the spacious primary suite offers two walk-in closets, plantation shutters, automated blackout shades, and a spa-inspired bath with soaking tub and bidet. Three additional bedrooms provide privacy and flexibility for family and guests. *
The well-appointed kitchen features quartz countertops, bar seating, and a breakfast nook overlooking the pool and lanai. A central wet bar, two wine refrigerators, built-in speakers, wood-burning fireplace, and wood flooring create a welcoming setting for gatherings throughout the year. *
Step outside to your private resort-style oasis, complete with a heated saltwater pool and spa, covered entertaining area, retractable awning, color-changing LED lighting, and outdoor cooking area. Expansive golf course views, a fenced yard, and a backyard citrus cocktail tree add to the Florida lifestyle. *
Peace of mind comes with impact windows, new impact garage doors, hurricane curtains enclosing the lanai, and a solar energy system paired with a Tesla Powerwall for backup power and energy flexibility. The insulated three-car garage with A/C offers room for vehicles, storage, hobbies, or a golf simulator. *
Laurel Oak Estates is renowned for its mature landscaping, natural preserves, and two championship golf courses. Residents can enjoy access to optional private club amenities, including golf, tennis, pickleball, swimming, dining, and social activities—**club membership is not required**. With guarded entry, patrolled security, no CDD fees, and access to Sarasota-area schools, this is a rare opportunity to enjoy space, security, and an exceptional golf course setting. **Discover the Laurel Oak lifestyle—schedule your private showing today.**
Location
State FL
County Sarasota
Community Laurel Oak Estates Sec 02
Area 34240 - Sarasota
Zoning RE2
Rooms
Other Rooms Den/Library/Office, Formal Dining Room Separate, Formal Living Room Separate, Inside Utility, Storage Rooms
Interior
Interior Features Ceiling Fans(s), Eat-in Kitchen, Kitchen/Family Room Combo, Living Room/Dining Room Combo, Open Floorplan, Primary Bedroom Main Floor, Split Bedroom, Thermostat
Heating Electric
Cooling Central Air
Flooring Tile, Wood
Fireplaces Type Family Room, Wood Burning
Furnishings Unfurnished
Fireplace true
Appliance Bar Fridge, Built-In Oven, Dishwasher, Disposal, Microwave, Range, Refrigerator
Laundry Inside, Laundry Room
Exterior
Exterior Feature Dog Run, Outdoor Grill, Private Mailbox
Parking Features Driveway, Garage Door Opener, Garage Faces Side, Golf Cart Garage, Golf Cart Parking, Oversized
Garage Spaces 3.0
Fence Electric, Fenced
Pool Child Safety Fence, Chlorine Free, Heated, In Ground, Lighting, Pool Sweep, Salt Water, Screen Enclosure, Solar Heat
Community Features Clubhouse, Deed Restrictions, Gated Community - Guard, Golf Carts OK, Golf, Pool, Restaurant, Sidewalks, Tennis Court(s)
Utilities Available Electricity Connected, Public, Sewer Connected, Sprinkler Well, Water Connected
Amenities Available Fence Restrictions, Gated, Security
View Y/N No
Water Access No
View Golf Course
Roof Type Concrete,Tile
Porch Patio, Rear Porch, Screened
Attached Garage true
Exposure West
Garage true
Private Pool Yes
Building
Lot Description In County, Near Golf Course, On Golf Course
Story 1
Entry Level One
Foundation Slab
Lot Size Range 1/2 to less than 1
Sewer Public Sewer
Water Public
Architectural Style Coastal, Florida, Ranch, Mediterranean, Traditional
Structure Type Block
New Construction false
Construction Status Completed
Schools
Elementary Schools Tatum Ridge Elementary
Middle Schools Mcintosh Middle
High Schools Sarasota High
Others
Pets Allowed Cats OK, Dogs OK, Yes
HOA Fee Include Guard - 24 Hour,Escrow Reserves Fund,Management,Security
Senior Community No
Pet Size Extra Large (101+ Lbs.)
Ownership Fee Simple
Monthly Total Fees $369
Acceptable Financing Cash, Conventional, FHA, VA Loan
Membership Fee Required Required
Listing Terms Cash, Conventional, FHA, VA Loan
Special Listing Condition None
