




5007 SERATA DR Bradenton, FL 34211
3 Beds
2 Baths
1,912 SqFt
UPDATED:
Key Details
Property Type Single Family Home
Sub Type Single Family Residence
Listing Status Active
Purchase Type For Sale
Square Footage 1,912 sqft
Price per Sqft $305
Subdivision Esplanade Ph Ii
MLS Listing ID A4696602
Bedrooms 3
Full Baths 2
Construction Status Completed
HOA Fees $1,959/qua
HOA Y/N Yes
Annual Recurring Fee 8736.0
Year Built 2014
Annual Tax Amount $4,981
Lot Size 8,712 Sqft
Acres 0.2
Lot Dimensions 65x142x38x40x116
Property Sub-Type Single Family Residence
Source Stellar MLS
Property Description
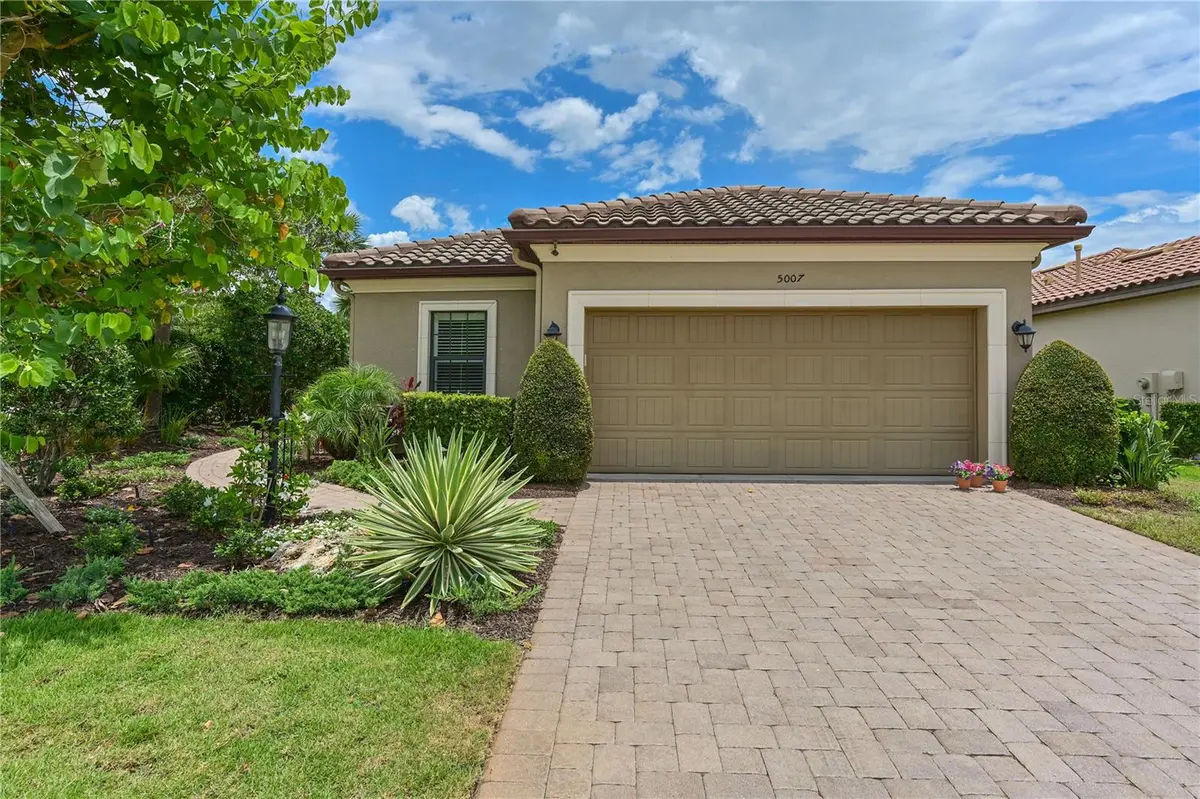
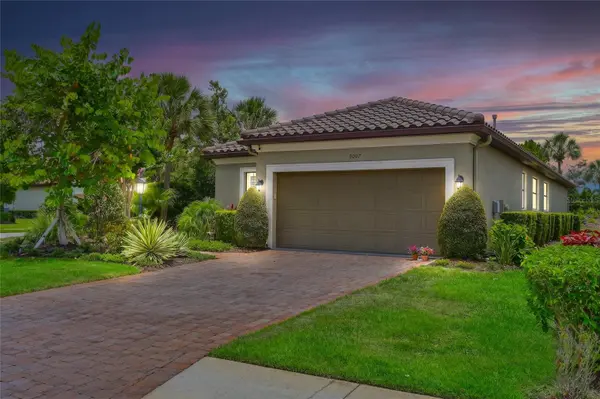
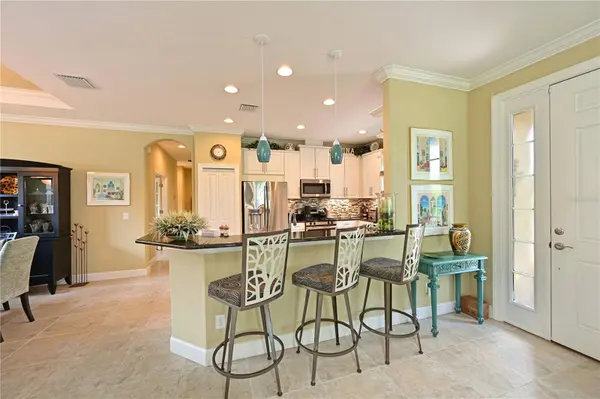
Welcome to 5007 Serata Drive in Esplanade at Lakewood Ranch, where resort-inspired living meets the privacy and tranquility of an oversized homesite. Beautifully maintained, this 3-bedroom, 2-bath home with a study offers an open, light-filled floor plan designed for comfortable everyday living and effortless entertaining. The spacious kitchen, dining and living areas flow seamlessly together and open to an extended screened lanai overlooking lush landscaping, a butterfly garden and serene nature views. With no home directly behind you, and only a neighbor on one side, the oversized yard creates a peaceful tropical setting for morning coffee, outdoor dining or relaxing at the end of the day. Thoughtful structural upgrades include the extended screened patio and the study, an upgrade valued at $14,440. French doors make the study an ideal home office, music room, library or hobby space. The spacious primary suite offers a generous walk-in closet and en-suite bath with dual vanities and a walk-in shower. Two additional bedrooms provide flexibility for guests, while the second full bath offers convenient private access from Bedroom 3. Esplanade at Lakewood Ranch is known for an exceptional resort-style lifestyle. Residents enjoy three resort pools, two clubhouses and fitness centers, a spa and salon, tennis and pickleball, two dog parks, walking trails, social clubs and a vibrant calendar of activities and events. On-site dining includes the Bahama Bar and Barrel House Bistro. This maintenance-free home includes lawn care and provides access to Esplanade's social amenities, fitness facilities, tennis and pickleball WITHOUT requiring a golf membership. Golf is available on a pay-as-you-play basis. Ideally located in the heart of Lakewood Ranch, you'll be minutes from outstanding dining, shopping, golf, recreation, sporting venues and Florida's beautiful Gulf Coast beaches.
More than a home, 5007 Serata Drive offers the opportunity to enjoy the Esplanade lifestyle while coming home to your own private tropical retreat. With an improved price AND $10,000 in seller flex cash, this is an opportunity worth seeing. Schedule your private showing today.
Location
State FL
County Manatee
Community Esplanade Ph Ii
Area 34211 - Bradenton/Lakewood Ranch Area
Zoning PDMU/A
Rooms
Other Rooms Den/Library/Office, Formal Dining Room Separate, Great Room, Inside Utility
Interior
Interior Features Ceiling Fans(s), High Ceilings, In Wall Pest System, Kitchen/Family Room Combo, Open Floorplan, Primary Bedroom Main Floor, Solid Surface Counters, Solid Wood Cabinets, Thermostat, Walk-In Closet(s), Window Treatments
Heating Central, Electric, Heat Pump
Cooling Central Air
Flooring Carpet, Ceramic Tile
Furnishings Unfurnished
Fireplace false
Appliance Dishwasher, Disposal, Dryer, Gas Water Heater, Microwave, Range, Refrigerator, Washer
Laundry Inside, Laundry Room
Exterior
Exterior Feature Garden, Hurricane Shutters, Private Entrance, Private Yard, Rain Gutters, Sidewalk
Parking Features Driveway, Garage Door Opener, Ground Level
Garage Spaces 2.0
Community Features Association Recreation - Owned, Clubhouse, Community Mailbox, Deed Restrictions, Dog Park, Fitness Center, Gated Community - Guard, Golf Carts OK, Golf, Irrigation-Reclaimed Water, Park, Playground, Pool, Restaurant, Sidewalks, Tennis Court(s), Street Lights
Utilities Available Cable Connected, Electricity Connected, Natural Gas Connected, Public, Sewer Connected, Sprinkler Recycled, Underground Utilities, Water Connected
Amenities Available Cable TV, Clubhouse, Fence Restrictions, Fitness Center, Gated, Golf Course, Park, Pickleball Court(s), Playground, Pool, Recreation Facilities, Security, Spa/Hot Tub, Tennis Court(s), Trail(s)
View Y/N No
Water Access No
View Garden
Roof Type Tile
Porch Covered, Enclosed, Patio, Porch, Rear Porch, Screened
Attached Garage true
Exposure Southwest
Garage true
Private Pool No
Building
Lot Description Landscaped, Level, Near Golf Course, Private, Sidewalk, Paved
Story 1
Entry Level One
Foundation Slab
Lot Size Range 0 to less than 1/4
Builder Name Taylor Morrison
Sewer Public Sewer
Water Canal/Lake For Irrigation, Public
Architectural Style Custom, Florida, Other, Ranch, Mediterranean, Traditional
Structure Type Block,Stucco
New Construction false
Construction Status Completed
Schools
Elementary Schools Gullett Elementary
Middle Schools Dr Mona Jain Middle
High Schools Lakewood Ranch High
Others
Pets Allowed Cats OK, Dogs OK, Yes
HOA Fee Include Guard - 24 Hour,Common Area Taxes,Pool,Escrow Reserves Fund,Maintenance Grounds,Recreational Facilities,Security
Senior Community No
Ownership Fee Simple
Monthly Total Fees $728
Acceptable Financing Cash, Conventional, FHA, USDA Loan, VA Loan
Membership Fee Required Required
Listing Terms Cash, Conventional, FHA, USDA Loan, VA Loan
Num of Pet 2
Special Listing Condition None
Virtual Tour https://toneimages.hd.pics/5007-Serata-Dr/idx
